









Address
101 Ocean Garden Lane, Cape Canaveral, FL
Price
$ 489,000
Property Attributes
- MLS#1086312
- TypeSingle Family
- Listing Status Active
- CountyBrevard
- CityCape Canaveral
- AreaCape Canaveral
- NeighborhoodOcean Gardens Wave 1
- Zip32920
- StyleSingle Family Residence
- Year Built1993
- Taxes$ 4571
- Price$ 489,000
- Bedrooms3
- Full Bathrooms2
- Half Bathrooms0
- Sqr Footage1826
- Lot Size0.15 Acres
Data Source:
Space Coast AOR
Property Description
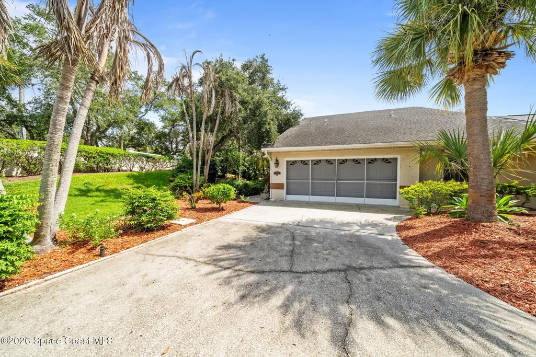
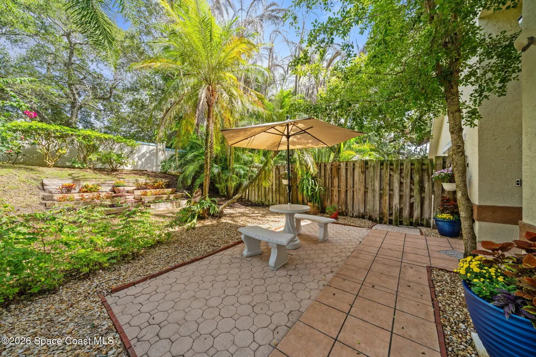
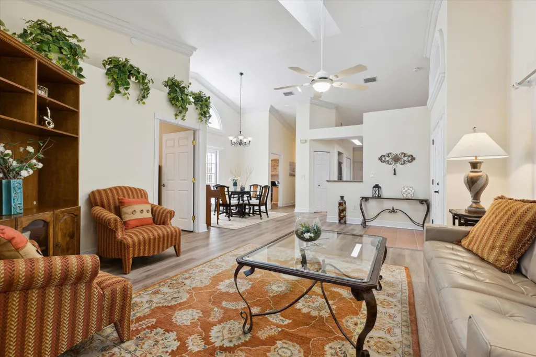
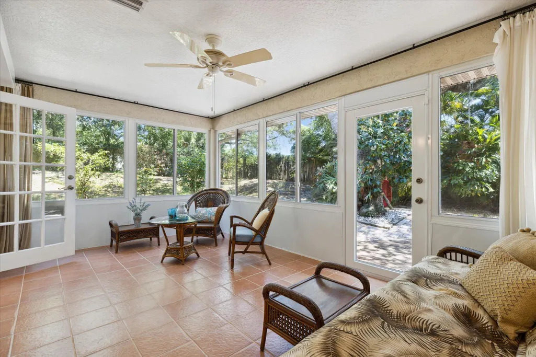
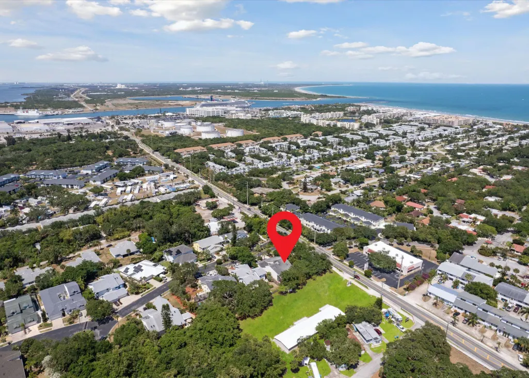
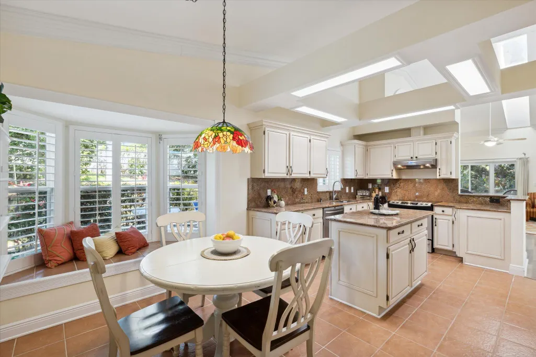
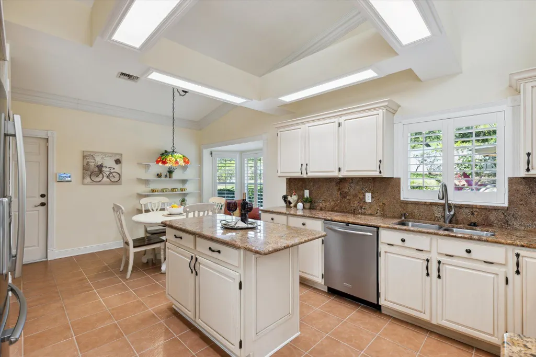
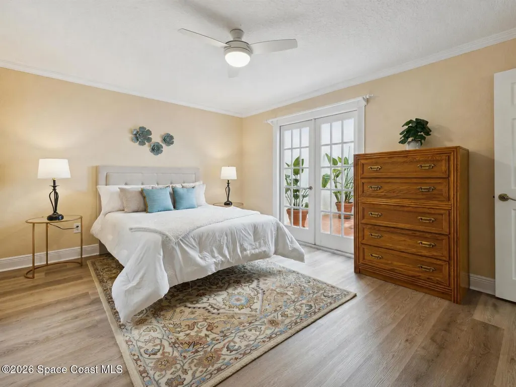
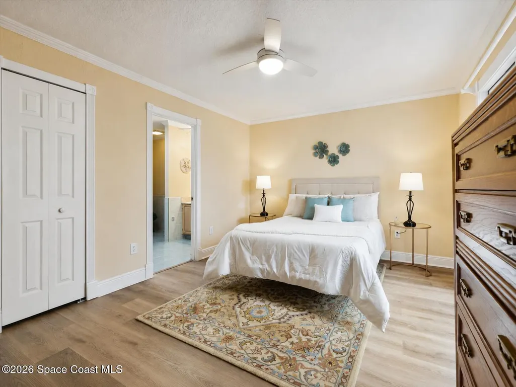
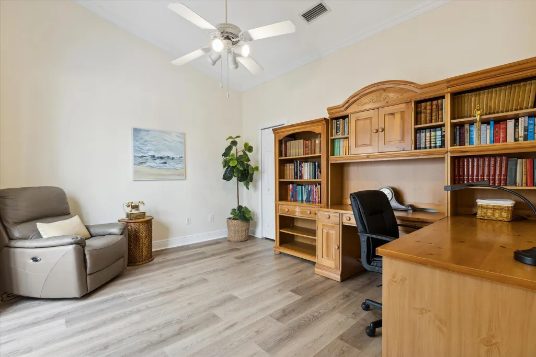
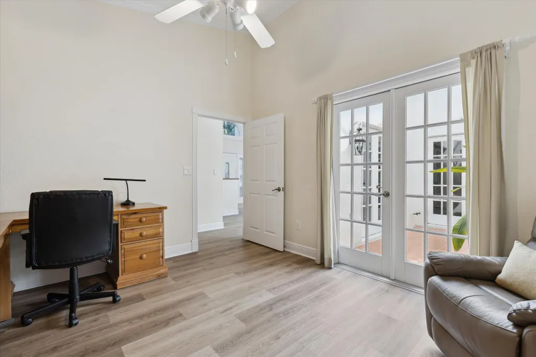
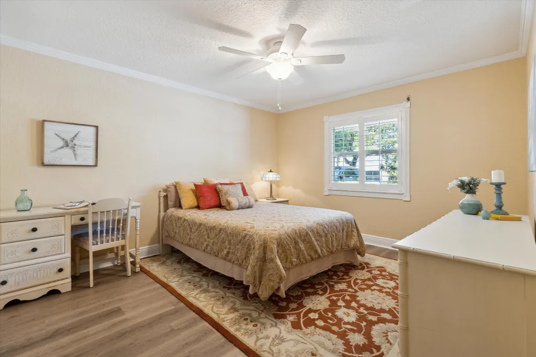
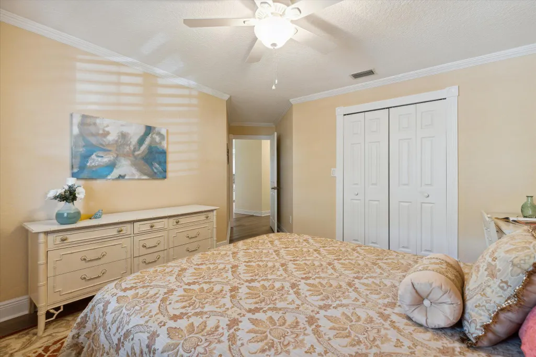
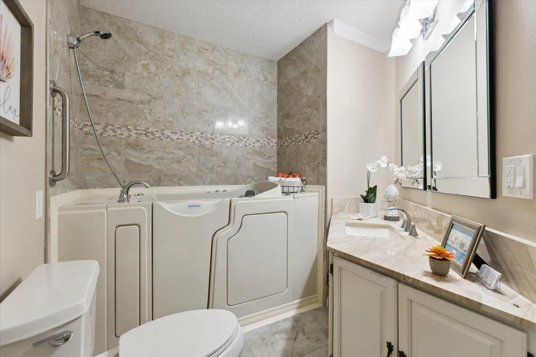
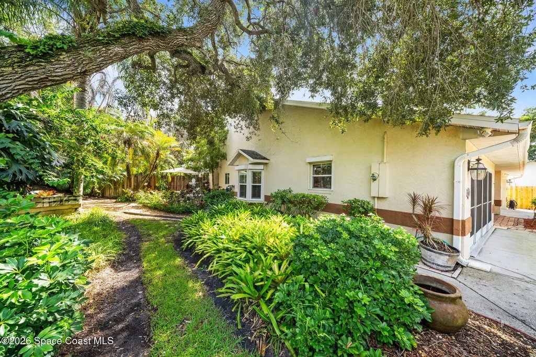
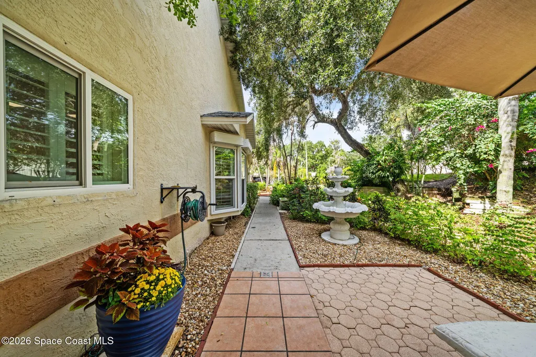
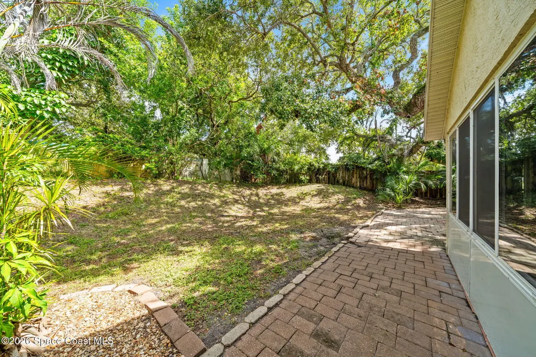
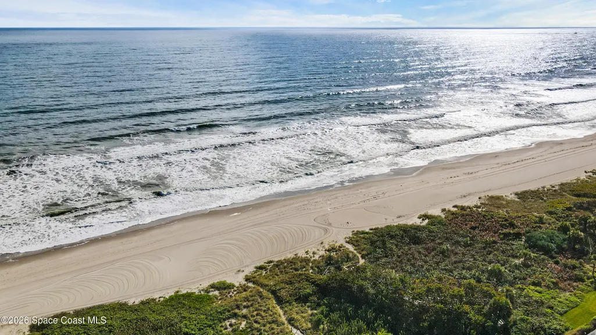
A Beachside retreat! This immaculate one-story Ocean Gardens half-duplex has so much to offer - location and all. Meticulously designed with crown molding, granite kitchen counters, stainless steel appliances & plantation shutters. A spacious 2-car garage with screened sliders, perfect for an extra outdoor work space. The atrium along with skylights allow for lots of natural light, while the vaulted ceilings expand the open floorplan feel. The primary ensuite has a walk-in shower for ease plus a soaking tub. The 2nd bathroom is equipped with walk-in tub with watertight door. Kick back with a coffee or cocktail on your enclosed back patio, complete with AC for year-round use. Plenty of room in the large pavered backyard with shade trees. The front garden area is an oasis of peace surrounded by greenery. Less than .5 miles to beach access (no major roads to cross). Bike to the beach, river, Port Canaveral & more. The Bowen Aquarium will be in biking distance too, when complete! Find your community of local friends at monthly Friday Fests, by joining a Pickleball/Tennis/racquetaball league at the local rec center, sign up for Zumba or join the Cape Canaveral community center gym. Come find home in the heart of Cape Canaveral & the Space coast.
| Elementary School | Middle School | High School |
|---|---|---|
| Cape View Elementary School | Cocoa Beach Middle School | Cocoa Beach High School |
| Price History | |
|---|---|
| 9/4/2026 | Listed $489,000 |
General Features
| Living Area | 1826 |
|---|---|
| Sewer | Public Sewer |
| Heating | Central,Electric |
| Cooling | Central Air,Electric |
| Utilities | Cable Available,Cable Connected,Electricity Available,Electricity Connected,Sewer Available,Sewer Connected,Water Available,Water Connected |
| Possession | Close Of Escrow |
| Roof | Shingle |
| Appliances | Dishwasher,Disposal,Dryer,Electric Range,Electric Water Heater,Refrigerator,Washer |
| HOA Fee | 115 |
| Garage Spaces | 2 |
| Association Fee Includes | Maintenance Grounds |
| Patio/Porch Features | Glass Enclosed,Rear Porch |
| Security Features | Security System Owned |
| Construction Materials | Block,Concrete,Stucco |
| Pets Allowed | Cats OK,Dogs OK,Yes |
| Year Built | 1993 |
| Stories Count | 1 |
| Levels | One |
| Property Subtype | Single Family Residence |
| Tax Year | 2025 |
| Current Use | Residential |
| Additional Parcels Description | 2442247 |
| Assoc Fee Paid Per | Monthly |
| County | Brevard |
| New Construction | false |
| Property Type | Residential |
| Association Amenities | Maintenance Grounds,Management - Off Site |
| HOA | true |
| Attached Garage | true |
| Subdivision Name | Ocean Gardens Wave 1 |
| Facing Direction | East |
| Garage Y/N | true |
| Full Baths | 2 |
| Status | Active |
| Directions | From A1A, go East on W Central Blvd. Left on N Atlantic Ave. Left on Ocean Garden Ln. First property on left. Drive in a bit & make a U-turn. |
| High School | Cocoa Beach |
| City | Cape Canaveral |
| Association Name | Ocean Gardens Townhome Owners' Association |
| Senior Community Y/N | false |
| MLS Area | 271 - Cape Canaveral |
| Lot Size Units | Acres |
| Lot Size Square Feet | 6534 |
| Carport Y/N | false |
| Elementary School | Cape View |
| Tax Annual Amount | 4571.95 |
| Middle/Junior High School | Cocoa Beach |
| MLS Area Minor | 271 - Cape Canaveral |
| Virtual Tour | https://www.zillow.com/view-imx/7f0d1ad7-1163-4a59-8e13-9b6f368d372e?setAttribution=mls&wl=true&initialViewType=pano&utm_source=dashboard |
| Standard Status | Active |
| Legal Description | OCEAN GARDENS WAVE ONE LOT 48 |
Interior Features
| Interior Amenities | Breakfast Nook,Ceiling Fan(s),Eat-in Kitchen,Kitchen Island,Open Floorplan,Pantry,Primary Bathroom -Tub with Separate Shower,Split Bedrooms,Vaulted Ceiling(s),Walk-In Closet(s) |
|---|---|
| Flooring | Tile,Vinyl |
| Furnished Y/N | Negotiable |
| Air Conditioning Y/N | true |
| Heating Y/N | true |
| Laundry Features | Electric Dryer Hookup,In Garage,Washer Hookup |
| Total Bedrooms | 3 |
| Entry Level | 1 |
| LivingAreaSource | Estimated |
| Total Baths | 2 |
Exterior Features
| Exterior Amenities | Storm Shutters |
|---|---|
| Fencing | Wood |
| Parking Features | Attached,Garage |
| Lot Features | Corner Lot |
| Water Source | Public |
| Lot Size Area | 0.15 |
| Building Area Total | 2384 |
| Lot Size Acres | 0.15 |
| Road Surface Type | Paved |
| Waterfront Y/N | false |
Amenities
- Foreclosure
- Views
- Short Sale
- New Construction
- Adult 55+
- Lease To Own
- No HOA Fees
- Furnished
- Primary On Main
- Air Conditioning
- Seller Finance
- Green
- Fixer Upper
- Horse
- Golf
- Fireplace
- Deck
- Garage
- Basement
- Pool
Property vs Single Family Average in 32920
Price
Taxes
Year Built
 These listings are provided by the IDX Program of Brevard County, Florida. Real Estate listings held by brokerage firms other than NextHome Space Coast Experts are marked with the IDX Logo and detailed information about them includes the name of the listing brokers. IDX information is provided exclusively for consumers' personal, non-commercial use, and may not be used for any purpose other than to identify prospective properties consumers may be interested in purchasing. Information Deemed Reliable
